
Modernizing a Small Bathroom Calgary: Smart Space Guide
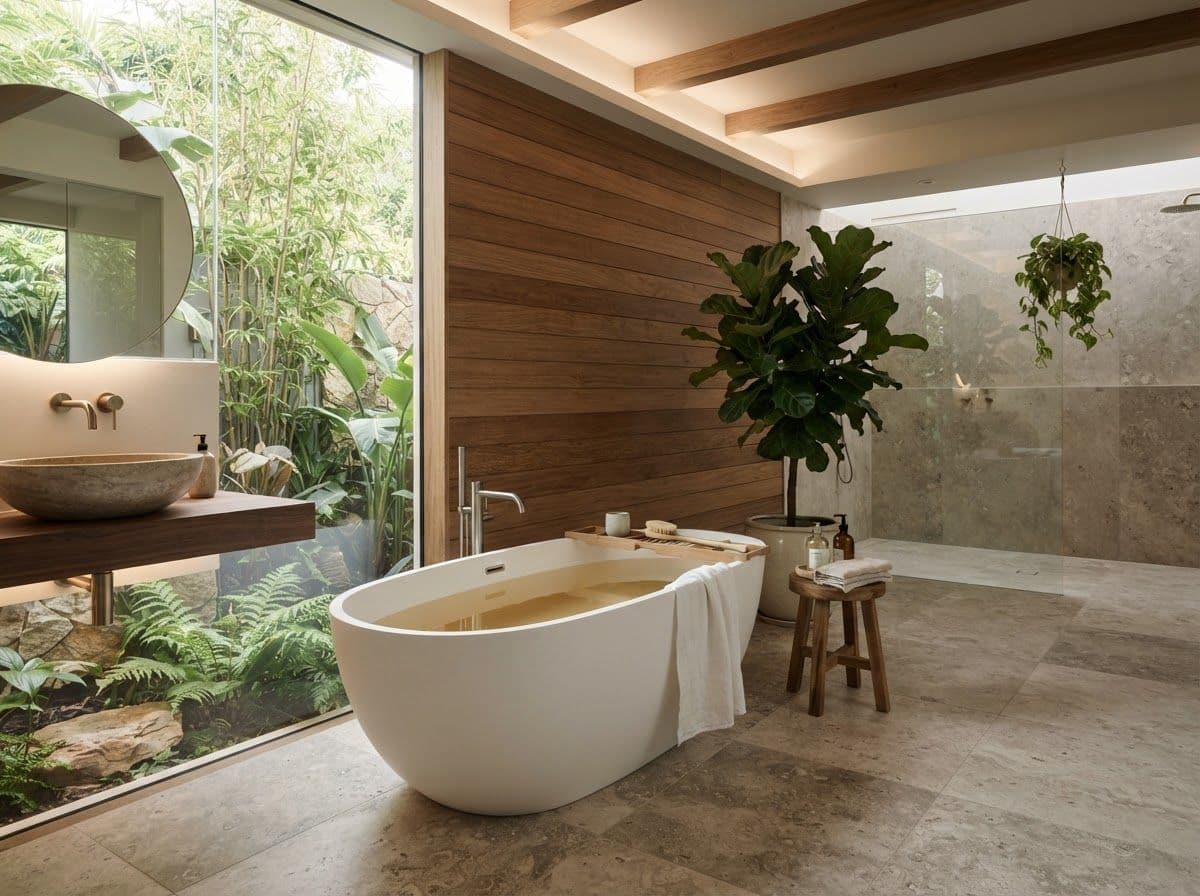
Spatial Ergonomics in Compact Calgary Homes
Older character bungalows in Mount Pleasant and mid-century bi-levels in Brentwood share a common frustration: cramped, awkward washrooms. A standard 5x8-foot floor plan leaves zero margin for spatial waste. Optimizing a compact bathroom Calgary homeowners rely on requires rethinking geometry, structural clearances, and mechanical airflow rather than merely swapping cosmetic finishes.
Smart Small Bathroom Layout Redesign Strategies
Executing an effective small bathroom layout redesign starts with unlocking floor clearance. Traditional floor-mounted vanities and protruding fiberglass bathtubs chop up sightlines, making tight footprints feel suffocating.
- Cantilevered Floating Vanities: Wall-hung cabinetry exposes continuous flooring beneath the unit, tricking the eye into perceiving a wider room while making subfloor cleaning simple.
- Pocket & Barn Doors: Standard swing doors cannibalize up to nine square feet of usable clearance. Transitioning to a solid-core sliding pocket door eliminates fixture interference entirely.
- Wall-Hung Toilets with Concealed Tanks: Mounting the tank inside a 2x6 stud bay saves up to 10 inches of precious walk-through space in narrow washrooms.
High-Performance Wet Zones: Curbless Showers & Waterproofing
Replacing an unused tub with a modern walk-in shower is the single fastest way to expand functional space. However, managing the investment demands trade clarity. While a typical tub-to-shower conversion cost ranges between $9,000 and $16,000 depending on plumbing relocations and glass enclosures, cutting corners on structural water barriers proves disastrous in Calgary's fluctuating humidity cycles.
We eliminate bulky steps by integrating bonded waterproofing membranes like Schluter-Kerdi directly over sloped mortar beds. Pair this barrier with a custom recessed tile niche installation between interior wall studs. By setting toiletries flush inside the wall, you gain elbow room inside the shower stall without sacrificing storage capacity.
Beating Alberta Winters: Thermal Comfort & Airflow
A cramped washroom shouldn't feel like an icy draft chamber. With Calgary's sub-zero winters, installing electric radiant heating cables under large-format porcelain tile creates genuine luxury underfoot. Balance that heat with a dedicated, quiet exhaust fan rated for at least 110 CFM. Proper venting prevents persistent drywall condensation without venting conditioned indoor heat straight out the roof. For more remodeling planning guides and trade breakdowns, explore our detailed bathroom renovation resources.
Frequently Asked Questions
Do I need a city permit to reconfigure a small bathroom?
Yes. If your project involves shifting rough-in plumbing, relocating vent stacks, or adding electrical circuits for in-floor heating, the City of Calgary requires trade permits to ensure code compliance and resale protection.
How long does a full small bathroom renovation take?
A complete layout modernization typically spans 2 to 3 weeks of active construction, covering demolition, mechanical rough-ins, waterproofing inspections, tile setting, and final fixture trim-out.